
.png?width=1014&height=1255&name=SEH_Logo_RGB%20(1).png)

{Brief}ly Speaking about why firefighter experience matters in fire station design. SEH Operational Planner and Former Fire Chief, Chuck Leipzig, shares how firsthand fire service knowledge helps bridge the gap between operational reality and facility design, ensuring stations support both emergency response and daily life in the firehouse. From translating firefighter workflows into practical design choices to helping project teams avoid costly oversights, this episode explores how having former fire chiefs and firefighters involved in planning leads to safer, more functional stations for departments and the communities they serve.

Episode Transcript
Mollie (Host)
Welcome to {Brief}ly Speaking, the SEH podcast that cuts straight to the chase. We tackle big topics in architecture, engineering, and construction with quick, expert insights. Fire stations are some of the most critical buildings a community owns. They need to be fast, functional, durable, and ready for anything at any hour. But designing a fire station isn't just about floor plans and equipment bays. It's about understanding how firefighters actually operate in high pressure emergency situations, how they move through the building, and how the station supports them during their long shifts. Today, we're talking about why firefighters input is essential in fire station design and how that perspective shapes smarter, safer facilities. Joining us today is Chuck Leipseg, a former fire chief in Kenosha, Wisconsin, who has spent decades in the fire service. He started his career in volunteer fire departments and worked his way up to chief, and now he helps guide fire station planning and design decisions here at SEH by bringing that firsthand operational perspective into our processes. So Chuck, welcome to {Brief}ly Speaking.
Chuck (Guest)
Thank you, Mollie. As we talked about, you know that I can talk fire stuff all day long, so I'm excited to be here and share a little bit of my perspective as well.
Mollie (Host)
I'm excited to have you on here. It's not very often that I have people who aren't engineers, scientists, planners, etc. I already gave a little bit of this away, but let's start with your background because I feel like that's really important. You have spent many years serving as a fire chief and below. What experiences from your career influence how you think about the fire station design?
Chuck (Guest)
Well, I think most importantly, it's the health and safety of our staff. So as we talked about earlier, I know it's all about perspective, right? So, you know, I started as a volunteer and a lot of the cities, municipalities, towns, villages that we work with are either in a transitional mode or they're still doing paid on-call and volunteer. So having that perspective, I think helps a little bit. So occupational hazards in the fire service beyond the obvious risk of injury, fire death, and the obvious burns, strains, sprains that come with firefighting. Little was known back then about occupational risks other than those. So firefighters have a 40% to 60% higher probability of certain cancers, and these are just a few. All of the cancers that we get are somewhat considered occupational, and we just stand a higher risk of getting some of these. Specifics to kidney, skin, colorectal, testicular, and cervical are some of the biggies. What I didn't know is the same structural firefighter gear that we use to protect us from the heat also has cancer-causing agents in it. And we didn't know that until probably a handful of years ago that the same outfits that are protecting us are also giving us exposure. So we have to be diligent about how we store that. So a lot of the areas that we design into fire stations allow for that. The procedure should be environmental controls to decon, get it off you, clean it up quickly, and then get it into its storage area. A lot of the storage areas we use are off the beaten path, so they'll be in the cold or the warm zones. and have a differential pressure to off-gas that out into the atmosphere, not into the dormitories and the living areas that we live in. So those are just some of the things that we look at that are certainly different. From an early age, not understanding that and wearing my bunker gear home, we left it in our bedroom so you could pop in it right away versus now getting it off us, cleaning us, and then cleaning up quickly to eliminate some of those hazards. So that's changed a little bit over the years.
Mollie (Host)
Yeah, I think it's interesting thinking through the movements of firefighters when they come from a job into the station and then also the public health benefits of that. Like you talked about, I feel like when we think of a firefighter, we think of the hopping in the truck, going on the job, and then it kind of shuts off after that. You don't really think about the downtime, but you clearly do because you've lived that. You understand the hazards that come with the job. So you've seen stations from an operational side. And now you are looking at them from more of a planning side, we'll say. What kind of design details do you think that firefighters will notice immediately that others might overlook?
Chuck (Guest)
Most obvious to me, I think, are the footpaths and the workflow through a fire station. I mean, it's readily apparent from an outside perspective. Most fire stations are over 20 years ago, and they weren't built with some of these footpaths in mind or efficiencies. We have NFPA standards that we have to abide by. So that being said, in the old days, it was typically a residential construction built next to a big garage. So there was little thought of how do we get through the building? A lot of our fire stations have kitchens right off the apparatus floor. So it really doesn't leave a transition zone. And the other thing is they're built to residential standards. So the other big thing too is apparatus are growing in size and even the need for some of these bigger rigs or more rigs at certain stations means that that two-door garage anymore has to be a very big garage. So how do we get out of the door? How do we get to our rig? How do we transition through these zones and follow some of these best practices? So from an outside observer, as we tour some of these old stations, I noticed the pathways and workflows that lead to cross-contamination, lack of decontamination areas, and certainly an inability to clean equipment because we don't have the decon or shower areas on the floor. So we have to do the best they can to clean up and get inside the building, and there's really no transition zone. That's the one thing I think that certainly it's more knowledge now, and even some of our younger people understand that because we're training them to get cleaned up, get out of the gear. An hour to shower is a moniker that we use, meaning once you're away from the fire, you've got an hour to clean up and get it off of you before it starts really penetrating. So that's something different than the old days, and that becomes very apparent. As we weave through the bureaucracy and city government, village government, whatever, a lot of the key players don't know that. And we'll talk a little bit about that as we get into some of the other questions here.
Mollie (Host)
I mean, my next question was, how does having someone with fire experience involved early in the design process help avoid problems? But it sounds like you answered that. You're able to understand, like we talked about the movements, you're able to understand the areas that are clean versus contaminated areas. So it sounds like just that functional knowledge really avoids a lot of layout issues in the long run. Is there anything else that we're missing?
Chuck (Guest)
To tail off of that, I think designing fire stations in today's environment is a very complex process. I didn't even realize that until I became a fire chief. What I enjoy learning is from the architect side. So I'm not an engineer and architect, but seeing how they develop these things has really given me a good perspective on how we need to think about this. Again, it's a complex process. There are many state, federal requirements that can contradict and be difficult to stay within budget as well as a change to the efficiency of the building and how it operates and exists. Having a consultant that knows these requirements and how they affect program space can help. It's not just the best practices and the health issues. It's also how do we weave this through a budget and do the best for our clients? Every square foot costs money. So having to put an ADA sink in or a bathroom with grab bars and a bigger turnaround It costs space, but it's something that we have to do. Where do we find that breaking point when it comes to the budget and the size of the building?
Mollie (Host)
Well, and I think even just from our past conversations, you and I worked on an article about sleeping arrangements in fire stations. And so you having that knowledge and that awareness of the team and the dynamics, and is it a mix of genders? I mean, we talked through that when we were building that out a little bit, but Just being able to have those conversations and that thought process early on in the design, I think is so helpful.
Chuck (Guest)
Absolutely.
Mollie (Host)
So you have been here helping us design some of these. Obviously, some are retrofits. They're older stations that are being upgraded. What are some of the biggest either complaints or mistakes that you have seen in other designs that can happen when firefighter input isn't necessarily a part of the design process?
Chuck (Guest)
Well, that's a good question and there's a lot of different ways to answer that. We touched on a little bit before, but municipal fire service stations are a major investment. Most municipalities have little experience in this process and many of the decision makers of the town village city board members or even city council members that are part of either selection committee or even a building design committee have little experience in the process. The unfortunate thing is organizational politics can also steer and direct decision making. This can result in decisions that do not support the efficiency that we talked about, the workflow and the safe and healthy of the environment. Those that work in the environments and have administrative experience in funding procurement, creating a budget and understanding some of these requirements are valuable resources out there and can speak of the pitfalls and learn lessons that we have experienced throughout the process. So that being said, There's lots of different examples that we can use in a lot of its programming space or where is the city going? And that's what we try to do is we look at the dynamic of the town, village, city, whatever it is, or even we have private municipalities that we're working with or fire districts. Where are you going? What's the growth? What is it you look to do? And we want a station to last 50 years. That may seem unreasonable, but the reality is we're replacing fire stations that are nearly 100 years old. 100 years ago, whoever was sitting in my position at the Kenosha Fire Department probably had no clue that a fire truck was going to be close to 50-feet long and weigh 54,000 pounds. That is just mind-boggling. What's going to happen in the next 50 years? So those are things we have to think about and leave the door open. So I think by and large, the biggest thing is allow for some of that flexibility to exist.
Mollie (Host)
One of my favorite challenges that I've heard about as we've worked on some projects with fire stations is the addition of snozzles to the top of trucks and the doors aren't tall enough to fit the equipment, partially because I just love the word snozzle, but.
Chuck (Guest)
Yeah, we're working with a client right now that bought one and they don't have the room to fit it. So they need to get a building built before the snozzle shows up.
Mollie (Host)
Yeah, it's amazing how as technology continues to advance, those challenges that you didn't think about pop up.
Chuck (Guest)
Right.
Mollie (Host)
OK, so we've hit on this a little bit already throughout your answers, but I want to really focus in on the station layout itself. What are some design features that you think make a really significant impact during emergency response?
Chuck (Guest)
Just very general planning. And we talked about a little bit too is the workflow efficiency within the building. NFPA says we have 60 seconds to get out of the building for an EMS call and 80 seconds to get out of the building for a fire call. Is that realistic? Most times it is, but the reality is it could be nighttime. You could be in a different area of the building. You could be taking a shower. There's a lot of different reasons that it may not be that way. So setting the building up for success and the best opportunity to get out of the building in that time frame is probably number one. But even beyond that, the return and launch path of the vehicle, are we going out onto a four-lane highway or divided highway? Are we going out onto a two-lane road and we have, again, a 50-foot long vehicle that we have to turn? Those are all things that are certainly moving over into the design aspect of it. Things I didn't know, the civil engineers that we work with, they have models of this. How's it going to work? It's a turning circle of a truck company or a snozzle or even an ambulance. And those are things that all go into this. So that's important. But I also think that getting back into the station is also kind of, it's not talked about. It's not timely that we have to get back in. But it also, the safety issues that go on with it. We try to recommend all drive-through, but the reality is it takes a lot of space and we also need two avenues, one in, one out. So sometimes the spaces that we program don't have the ability to drive a big truck around and go in through the back door. That being said, backing up a 50-foot rig off of a two-lane road or even a four-lane divided highway just creates a safety issue.
Mollie (Host)
When we were first talking, you had mentioned that safety and health is your passion when it comes to fire stations here and design with it. Obviously, firefighters spend 24-hour shifts in the station. How does your experience help shape some of those spaces that support not only emergency response, but more about the day-to-day life, the mental health aspect of it, those kind of things?
Chuck (Guest)
We'll talk about the obvious first. As we mentioned earlier, the job requires firing the staff to be on site for a third of our lives, you know, it's a three-ring circus, it really is, because We're living there. We're working out there. We're entertaining tours. We're doing some public education. We're trying to get some downtime. We're preparing meals. And then we're trying to sleep. I'm here to tell you that we don't sleep a lot. It just doesn't happen at the fire station, at least not the fire stations I've been involved in. So we need to be cognizant of that. It can be difficult in a climate that is more diverse in its workforce too. So we talk about best practices. And our purpose is best practice to me means safety of our employees, being efficient in how we do things, gender neutral space, welcoming spaces that not only maintain diversity, but invite diversity. We need a diverse crew. That's just so important. In addition to some of those areas, meal prep, locker, personnel spaces, our designs need to food all of that. In the old days, it was all males. The most recent station that I was assigned before I became chief and that we ended up replacing, had a gang shower. It was built in 1956. And I don't even think males want to shower together anymore. I don't see that as a big-- those are days of old. And so we have to block off an entire bathroom so that people can take a shower. And it just becomes very inefficient, very inefficient. Our firefighters are EMS workers, mothers, sisters, span many years of experiences. We need to be supportive of our clients' wishes and balance that need for common space as well as separate private areas. Beyond that, the mental health aspect, and that's something we didn't talk about is a lot of people think it's fun and it is. It's a fun job. It's very team building. It's a lot of camaraderie, but it is very taxing. Firefighters, EMS workers have almost 40% higher incidence of suicide. We just see some things that really are difficult to deal with and that becomes important as we program space. The old house next to a big garage really doesn't allow you to get off the beaten path. One of the stations that we programmed is my parting task as a chief. We programmed in extra space, and it was a recommendation from the architects that I work with, and I didn't know that it would be a good thing, and it did because some of the space got eaten up for purposes just like we're talking about. Either get off the beaten path or work out or a study area for somebody to do coursework and to just decompress a little bit.
Mollie (Host)
I just think that's so important because again, as general population, we think about the hopping in the truck zooming along, fighting the fires, helping the citizens. And it's that downtime that is really so important, but kind of gets lost in the shuffle. So I think it's so great that you're shedding light on that and helping design spaces that support our firefighters. One of your roles now, since you wear two hats, is to translate or help to translate firefighter needs to architects and engineers. How do you bridge that gap between operational experience and facility design?
Chuck (Guest)
Good question. Our architects are very good at understanding the nuances and complexities of the work dynamic in emergency response delivery facilities. I say that because we do EMS stations. We don't do just fire, we do fire EMS, we do dispatch centers, we do police stations. It's a little different dynamic, but our architects are very fluent in all of that, which I'm working with the same group of people that helped me design my station, and it's for a reason. They're really good at what they do. I feel my role is to help clients understand the options they have when trying to meet some of these objectives, specifically the legalities and the federal requirements, and stay within a specified budget. Having experience of a past client now of a design team, I find it pretty valuable in helping our design team understand ramifications of space attributes, workflow in and around the firehouse, the culture, the profession is very dynamic, and at any one time, again, we talked about the three-ring circus, there could be a lot of different things going on. I spent half of my career being a firefighter and really not having a whole lot of responsibility, which is really the fun half. And the other half, it's in a role of middle management or crew lead or even a captain, chief, administrative chief, and even fire chief work. I like to have fun. We want to do the fun things, but half my day is going to be personnel management and record keeping. And that needs to be a quiet area. That's the one thing that was difficult in some of these smaller stations. I really love the camaraderie, and I love being around people, but when I need to do my work, it just isn't conducive to that. Just little things like where the offices were, is it next to a busy kitchen area or workout room? Those are things that I think I bring to the team to be able to help them understand how this is going to work when we lay it out. I think that's what our company does well is to understand those and the what-ifs and let's balance that with where the budget is and be able to give you your best bang for the buck.
Mollie (Host)
Yeah, and I think just being able to sit and have the conversations and the understanding of what they're asking for, take it to our architects, our engineers, our planners, and then bring a solution that really just takes what they're wanting and puts it into a practical sense. When departments see the finished station, what are the features that they're often most grateful for were included?
Chuck (Guest)
I think it's just what we hear. You never have enough room, right? And it's expensive. The last station we did just floored me as far as the square foot cost. It was double what I built mine for back in 2018. And I look at that and say, man, what's going on here? So it's like everything else. It's a labor and material shortage, and we're going to pay. And the reality is it's not going to come down any. It's just going to keep going up. So I guess to answer your question, how do we approach those challenges? And again, I think it's space. It's the ability to look ahead, see what we need, and to be able to quickly pivot. Our Station One, we designed it to be a 50-year building, and we thought that the complete buildout was gonna be probably 10 to 15 years. Well, within seven years, it reached its capacity because a few things happened in our city that we didn't know and we couldn't plan for. But we had the space to do it. So they were able to put a second battalion chief there. They have the space for it. What was a storage room now has become a dormitory and an office for a battalion chief. And I think it's just the thinking that we need to think about as we program these. It's one thing to say, all I need is, using an arbitrary number, 10,000 square feet for a fire station. It's another to say, let's talk about what that space is going to be. How much do we need? What is a door swing? These are where the architects and engineers are fantastic. How much room do I need behind an ambulance to be able to pull out a cot and still have room to work? What are the spaces I need for our climate events are the big elephant tubes that come down and take the diesel exhaust out of the station. Those take up spaces. Every square foot costs. We don't want to just throw in all this room with nothing to do or that's inefficient and isn't gonna get used. That is just a waste of money. So I think as we get to the end of these designs and we see, and again, I'll talk a little bit about the station that I was part of that really went well. We were able to retool some of those spaces to be able to operate efficiently and well into the future.
Mollie (Host)
You hit on this before in talking about well into the future just now, but we're planning for 50 plus years down the road. What trends or challenges do you think will influence the next generation of fire station designs?
Chuck (Guest)
Man, I think we talk about it a little bit. Again, when I was a probationary firefighter back in the, I won't say how long ago it was, but you're sitting in the house with a big garage and we got a kitchen with a pretty good sized refrigerator and a nice commercial oven and that's about it. The rest of it is thin walls and small areas and a group dormitory where there's 10 people snoring or talking in their sleep. It's just not conducive to some of those things. We didn't know back then that some of the things that we're doing then are causing cancer today. So I think it's gonna continue to be, aside from the labor and material shortage, is that gonna swing the other way? I don't know. But if it doesn't, we certainly have to be efficient with how we design things. The other thing is the exposure stuff that we're now seeing that creates those issues. So it's gonna be a multiple pronged approach at how administrators look at how do they build these things and what do they put there? What are we designing in today's building that may be a hassle down the road or it may be a health issue? This became apparent to me well before the pandemic, and even to tail onto that, we talk about labor shortages with building stations, and you see it everywhere, trying to find a mechanic to work on your car, an HVAC person to come and look at your furnace. When I first started, I was competing against thousands of people for my position. When I left, I had a difficult time finding enough applicants to cover the vacancies I had. That is just a change in dynamic that I didn't see coming. I don't know if the pendulum's going to swing on that, but as we design these two, we need to think about that. It's more than about money, it's about work-life balance, and it's also about, I hate to say it, but how does the department look on the outside? I know we talked about this in the eBook a little bit, but what you see on the outside tends to be how the department operates, with some exception, obviously. It's one thing to have an older station to keep it nice. And those of us that work in the fire station are proud of our buildings. But when they're crumbling and the facades are falling apart and the windows don't hold out air and we're not able to protect our people, I think that becomes an ongoing problem. So even working ahead into the budget deficiencies, that's what we're seeing now is departments are looking at 4, 5, 6 stations. Where do you start on 4, 5, 6 stations? Each one of these are gonna be millions of dollars to replace. Most of our clients, you just want at a time. It's like eating an elephant, right? We've got to find the one that's the most risky and the one that we can handle right now, and let's take a bite of that and move ahead. So these things are always going to protect the fire service, in my opinion.
Mollie (Host)
I think that's important to keep in mind that it is a slower process. These are expensive facilities. And so prioritizing and planning, and that's something that you guys can have those conversations and help communities with as well. For communities or departments starting to plan a new station or an upgrade, why do you think it's important to involve someone like yourself who understands fire station life from the inside?
Chuck (Guest)
That's another good question. I think most organizations and fire EMS staff know, especially fire chiefs, they know what they need, but at times they don't know how to get there. I was in that boat when I became fire chief. Our newest station was 25 years old, and that was the flagship of our department. The oldest one was 60 years old. To get 60 years of life out of the station that was built back then is kind of proud of it, but the reality is it had structural problems. A few of the fire stations I worked on were designed and laid out by our own staff. It's a team effort, it really is. We all have our little roles and this is what the architects do well. While firefighters have a healthy knowledge of how things work, the last couple of stations that we built were pretty much contracted and the oversight of the construction was by our own people. I've heard it said, I've even been told that by my mayor and city administrator, well, you're the fire chief, you know how to do this, you're going to watch construction. Yeah, but I'm not an engineer, I'm not an architect. By the same token, clients need somebody with the knowledge to move forward on how this works. I had to figure it out on my own. I didn't know how to write an RFP. Again, the last one was one of our captains knew something about construction, so he helped with a design and we got a design that kind of worked, kind of didn't. He did the best he could, but that's how things go. Not hiring an architect, certainly lots of pitfalls to that. And the architect group I work with, I'll say it again, they don't need me to help them with fire stations. They do a very good job on their own. But having somebody that knows that is certainly going to prevent you from programming space that's going to be inefficient, space that we don't need. We talked a little bit about our Station One. And we had an area above the mezzanine that was going to be unused. And it was the architect group that said, hey, we have some clients that add some pavers up there so we can actually walk up there. It's not a rubber roof that we're going to tear through like most roofing is. We can put some gating and some handrails so you can do some training up there. So we want to step beyond that. This wasn't even me. This was a group of people that work there. They put a picnic table up there. They put some reading lights. They'll have their lunch if it's nice. It's in the middle of a pretty busy area. So it's an opportunity for them to get out of the fray, go read upstairs with whoever else is up there. And they even put a heater up there for the fall or the spring. And there's bicycles up there. So at night, they'll go up and ride their exercise bike. So that's kind of what I'm proud of. And I think having a good architect group and a firefighter that knows that you can do these things, we probably got about 300 or 400 square feet of stuff that was never programmed for anything that has become so valuable. It's probably one of the best spaces in that whole area. And I know our crews like to get up there and use that. I think to answer that question, that's the key to success is having somebody that's been there that knows that, that can ask the important questions. and offer suggestions to say, we've done a ton of fire stations. The crews I work with, they've done probably close to 150 stations by now. It's no secret as to why we're successful in what we do. And a lot of our clientele is repeat customers. I think it's like 85% of the people that we work with are repeat customers because it worked out well. That's the key to success, is making sure that we're covering the legalities, the federal, state requirements, the best practices. We're tending to the culture of the department. You know, we're giving them an efficient building that's gonna comply with federal state requirements, get us out of the building on time, keep our personnel safe and happy. That's the key to success in my opinion.
Mollie (Host)
I think that is a great answer and a great way for us to kind of end our conversation here. And so as we heard today, bringing real fire service experience into the planning process helps to ensure those facilities truly support the people who rely on them every day. Chuck, thank you so much for sharing your perspective both here on {Brief}ly Speaking and with our experts as they design fire stations. And then of course, thanks to everyone listening too. Be sure to follow or subscribe to {Brief}ly Speaking so you don't miss any upcoming conversations. And we'll see you next time.
About the Expert
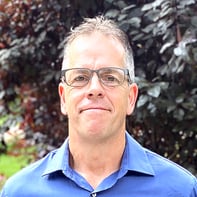
Chuck Leipzig serves as an Architectural Client Service Manager with SEH, bringing decades of public-sector leadership experience to client projects. A former fire chief, he provides valuable insight into public safety facility planning, strategic assessments, and stakeholder collaboration. Chuck works closely with clients to develop practical, effective solutions that support operational needs and long-term community goals.